We use cookies to improve your experience on this site. Privacy policy
€172 500
~2 433 €/m²
Ovcha Kupel 2, Sofia
Listing code: NK-1023
Area
70.89 m²
Rooms
2
Floor
9/9
Neighborhood
Ovcha Kupel 2
Construction
Permit stage 14
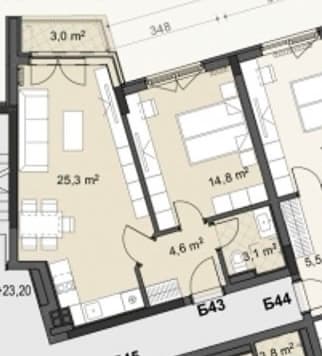
Apartment B43
The apartment has two rooms and is located on the ninth floor (top floor). The built-up area is 59.80 sq.m, and the total area is 70.89 sq.m. It comprises an entryway, a living room with an open kitchen area, a bedroom, a bathroom with toilet, and a terrace. The exposure is north.
The apartment comes with a storage room of 2.02 sq.m, included in the price.
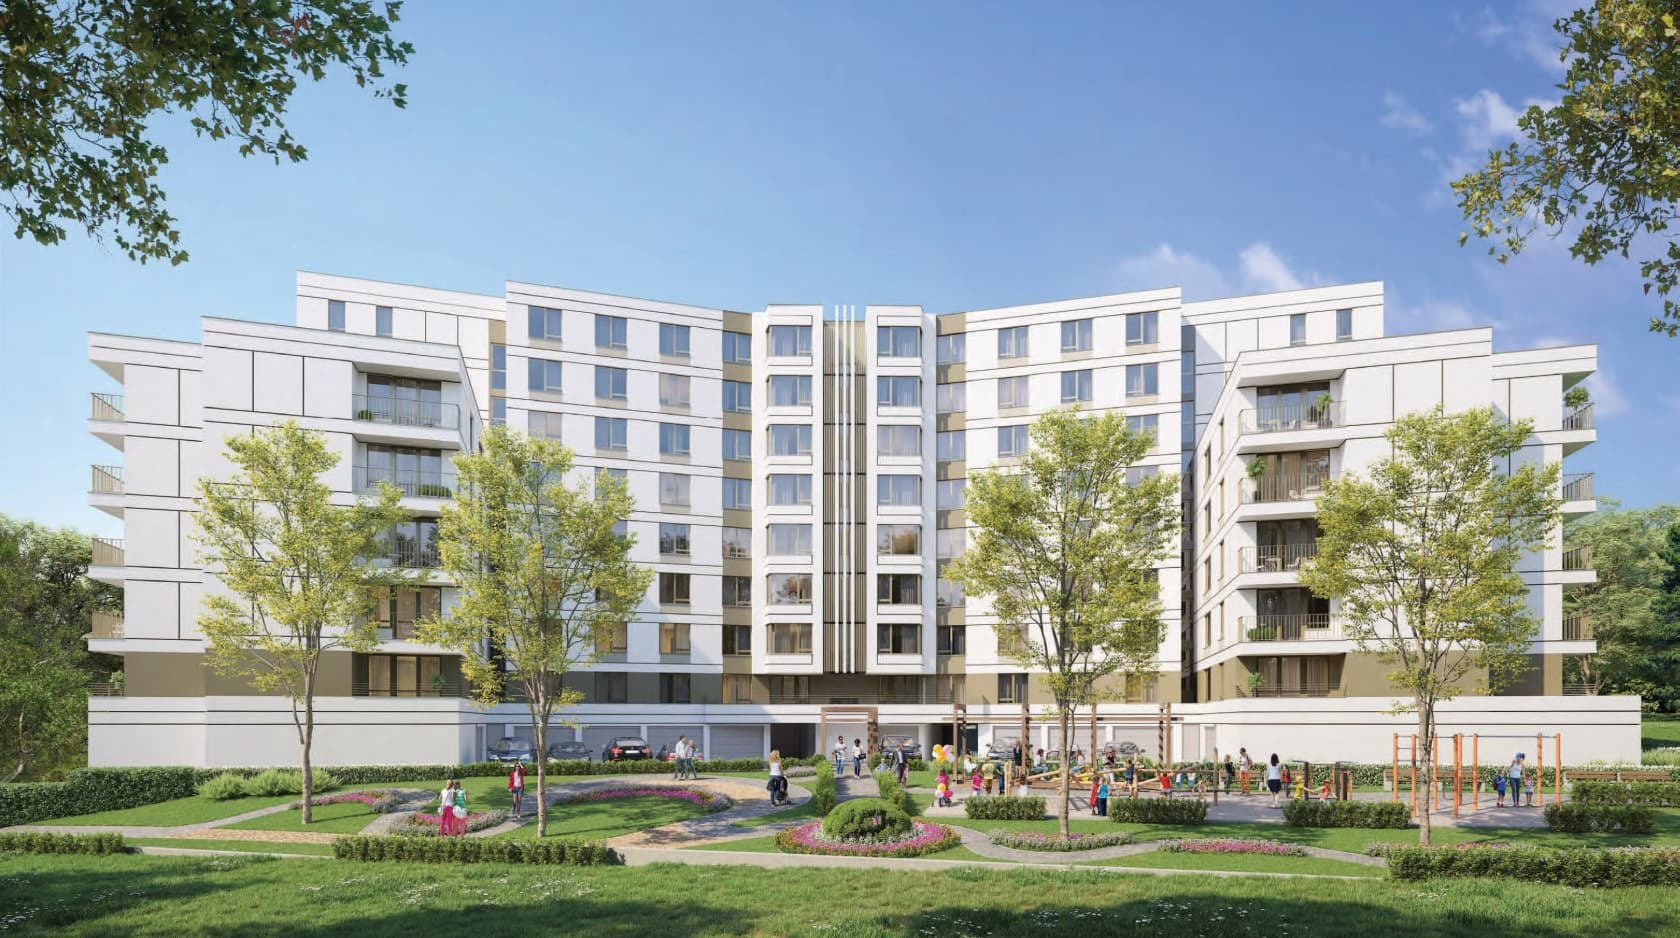
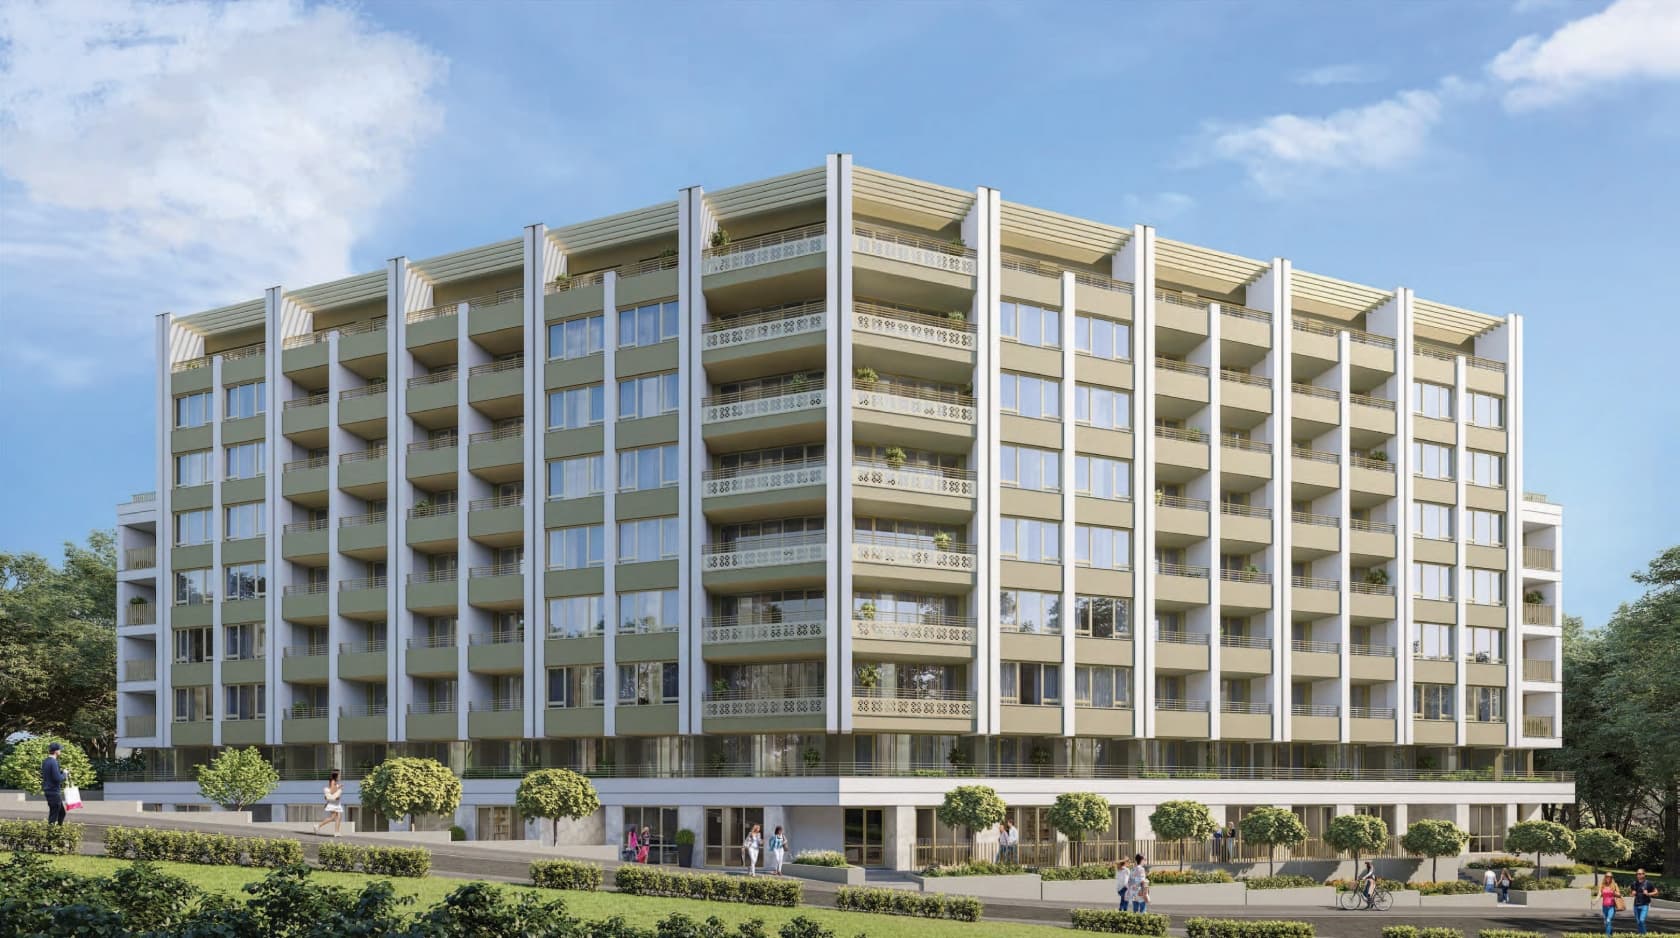
The Building
Brick masonry: exterior walls — 25 cm ceramic brick, Wienerberger Porotherm; interior walls — 12 cm ceramic brick.
Facade: Baumit or Ceresit system — 12 cm EPS insulation.
Windows: PVC with a six-chamber profile and triple glazing, German manufacturer.
Apartments: floor — cement screed, walls and ceilings — gypsum plaster; armored front door with a threshold and MDF veneer installed; terrace flooring — porcelain stoneware.
Handover condition: plastered and screeded, without interior doors.
Garages: garage door with automatic opening and closing; floor — polished concrete, walls and ceiling — lime-cement plaster.
Heating and cooling: district heating — distribution and building installation to radiators; aluminum radiators installed; outdoor/indoor unit connections in place for air conditioning/heat pumps.
Elevators: 1 per entrance, 8-person capacity, electric — "ORONA".
Common areas: staircase, floor and half-floor landings, lobby and corridors — gypsum skim coat and latex paint on walls/ceilings, granite and/or porcelain stoneware flooring, metal railing, per the interior design project.
Estimated calculation. Actual terms depend on the bank and your credit profile.
€34,500
25 yrs
3.5%
Loan amount
€138,000
Monthly payment
€691 / month
Ovcha Kupel 2, Sofia
Get in touch with us for a viewing or more information.
Or send a quick inquiry: